Ibos & Vitart, Cité de l’Architecture
Book design for the architects Ibos & Vitart.
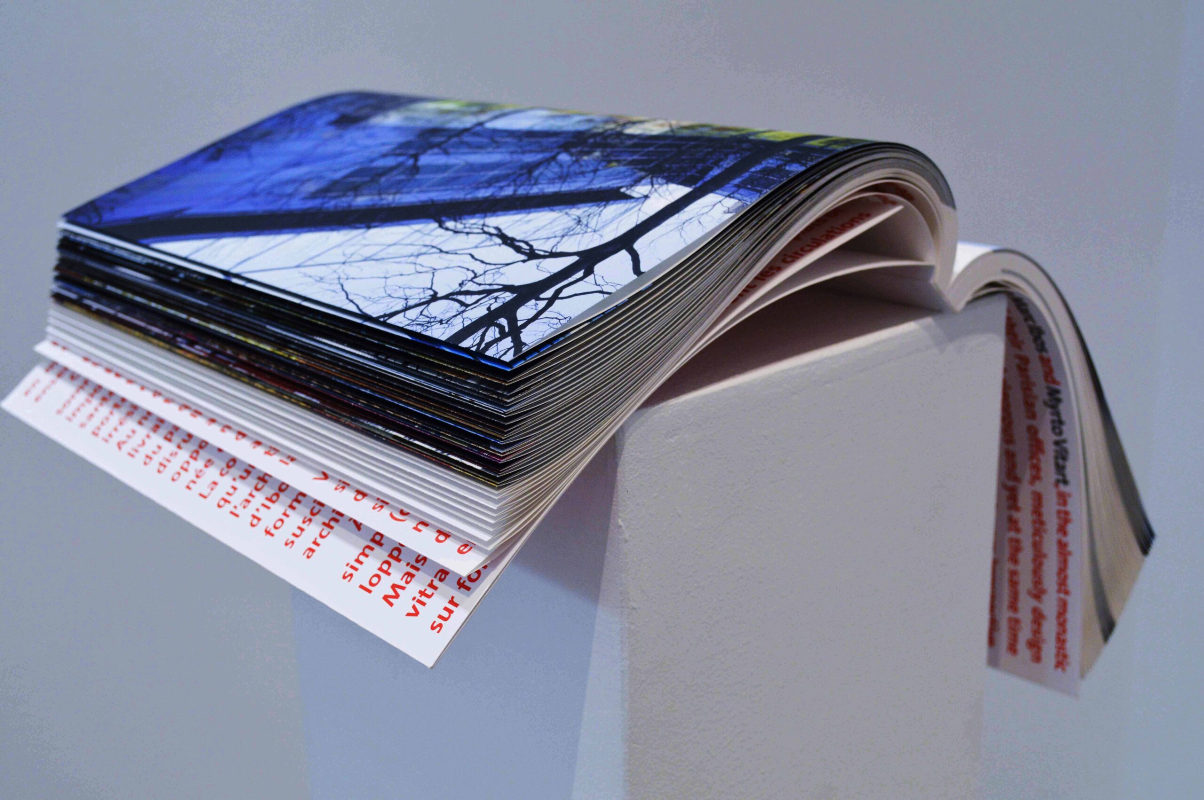
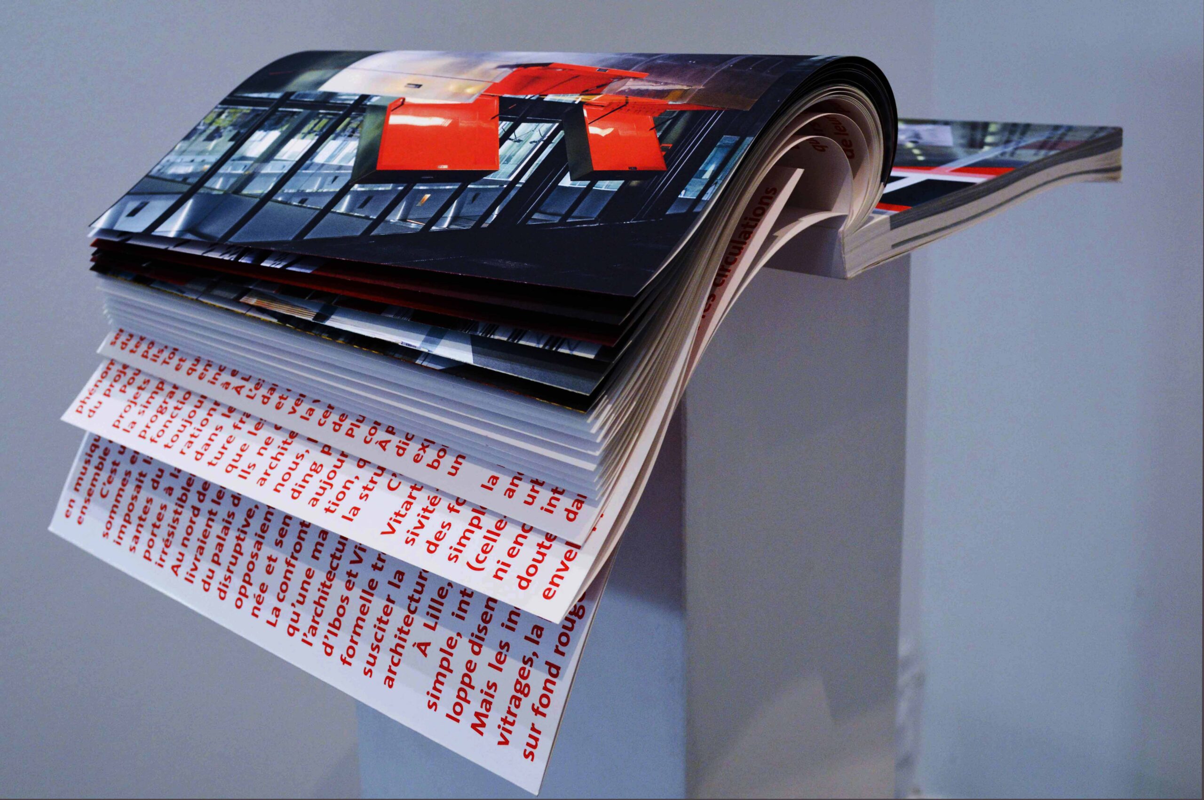
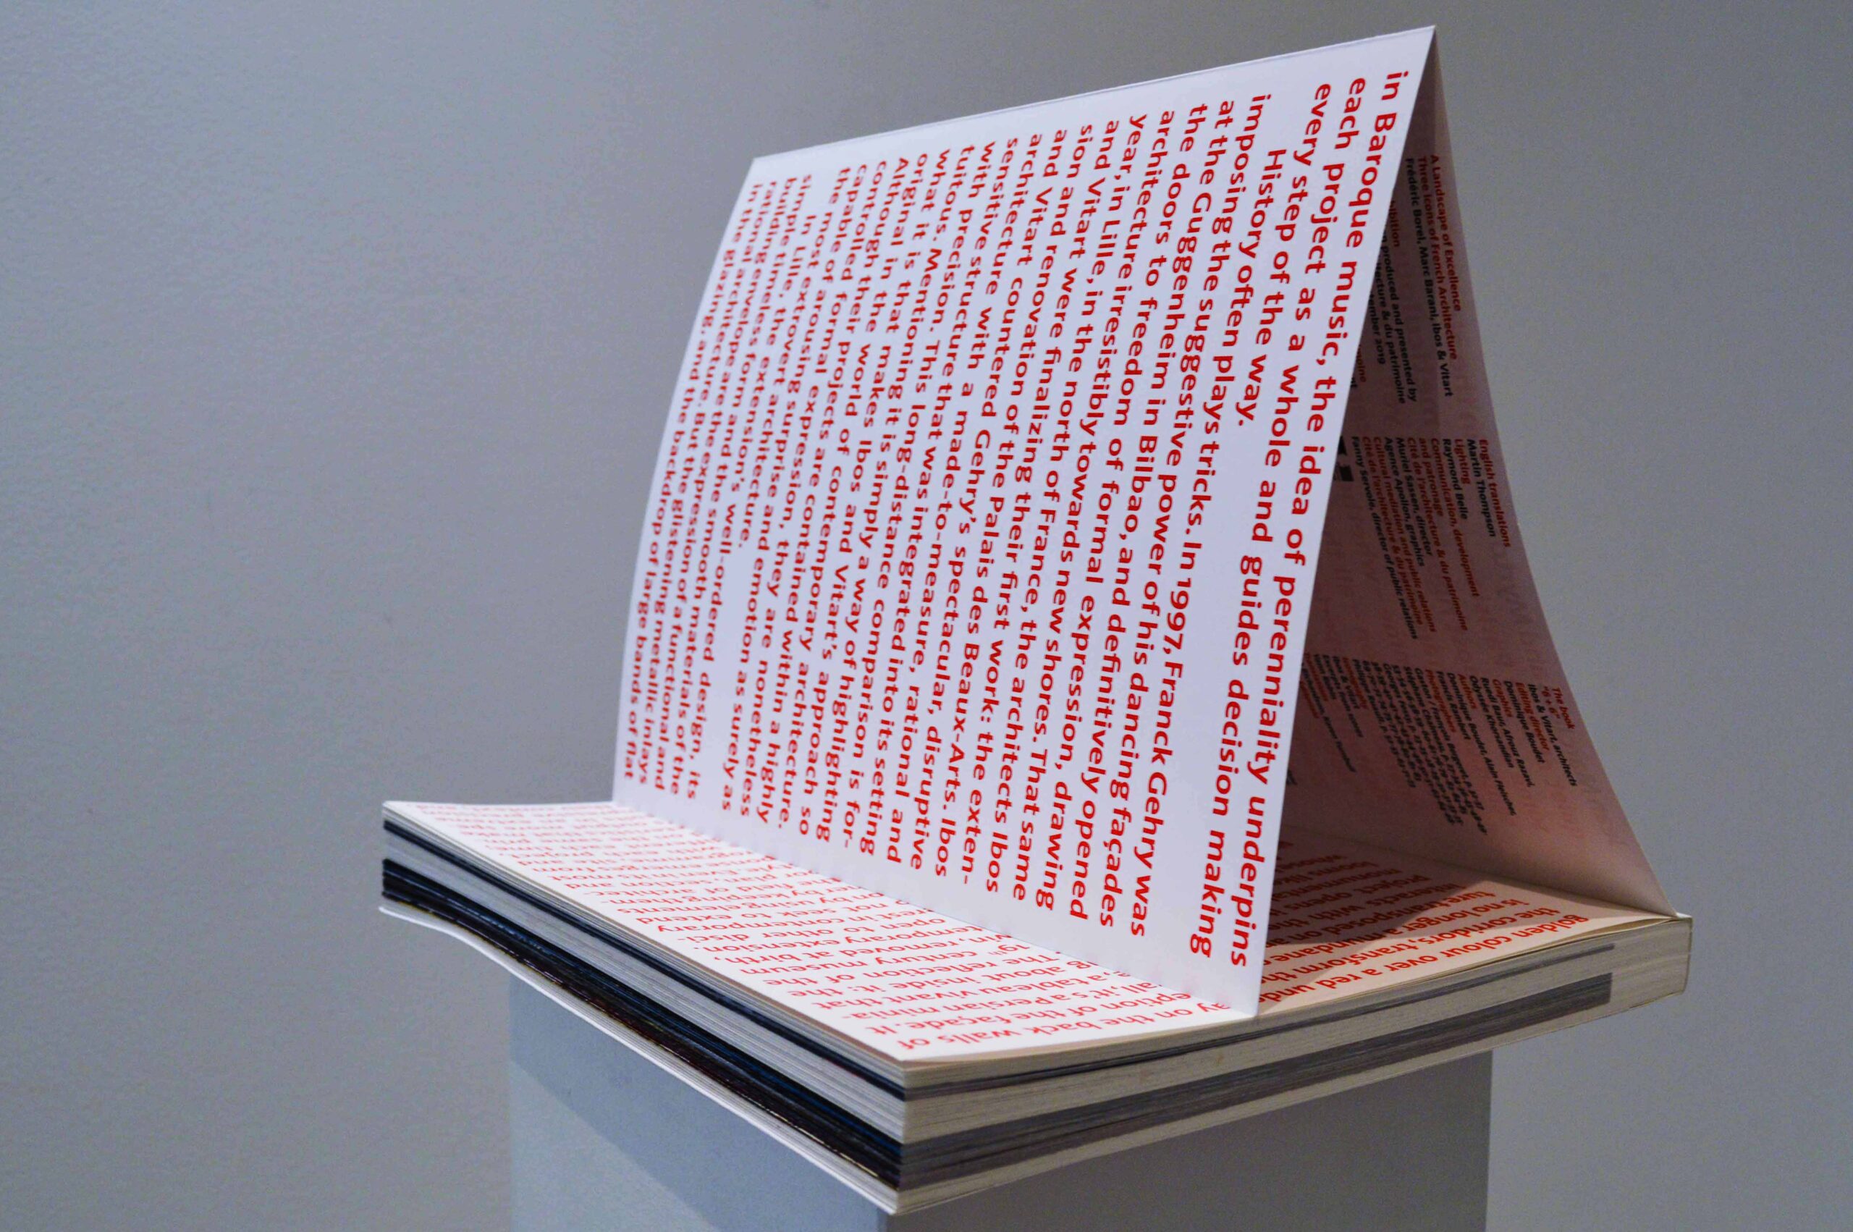
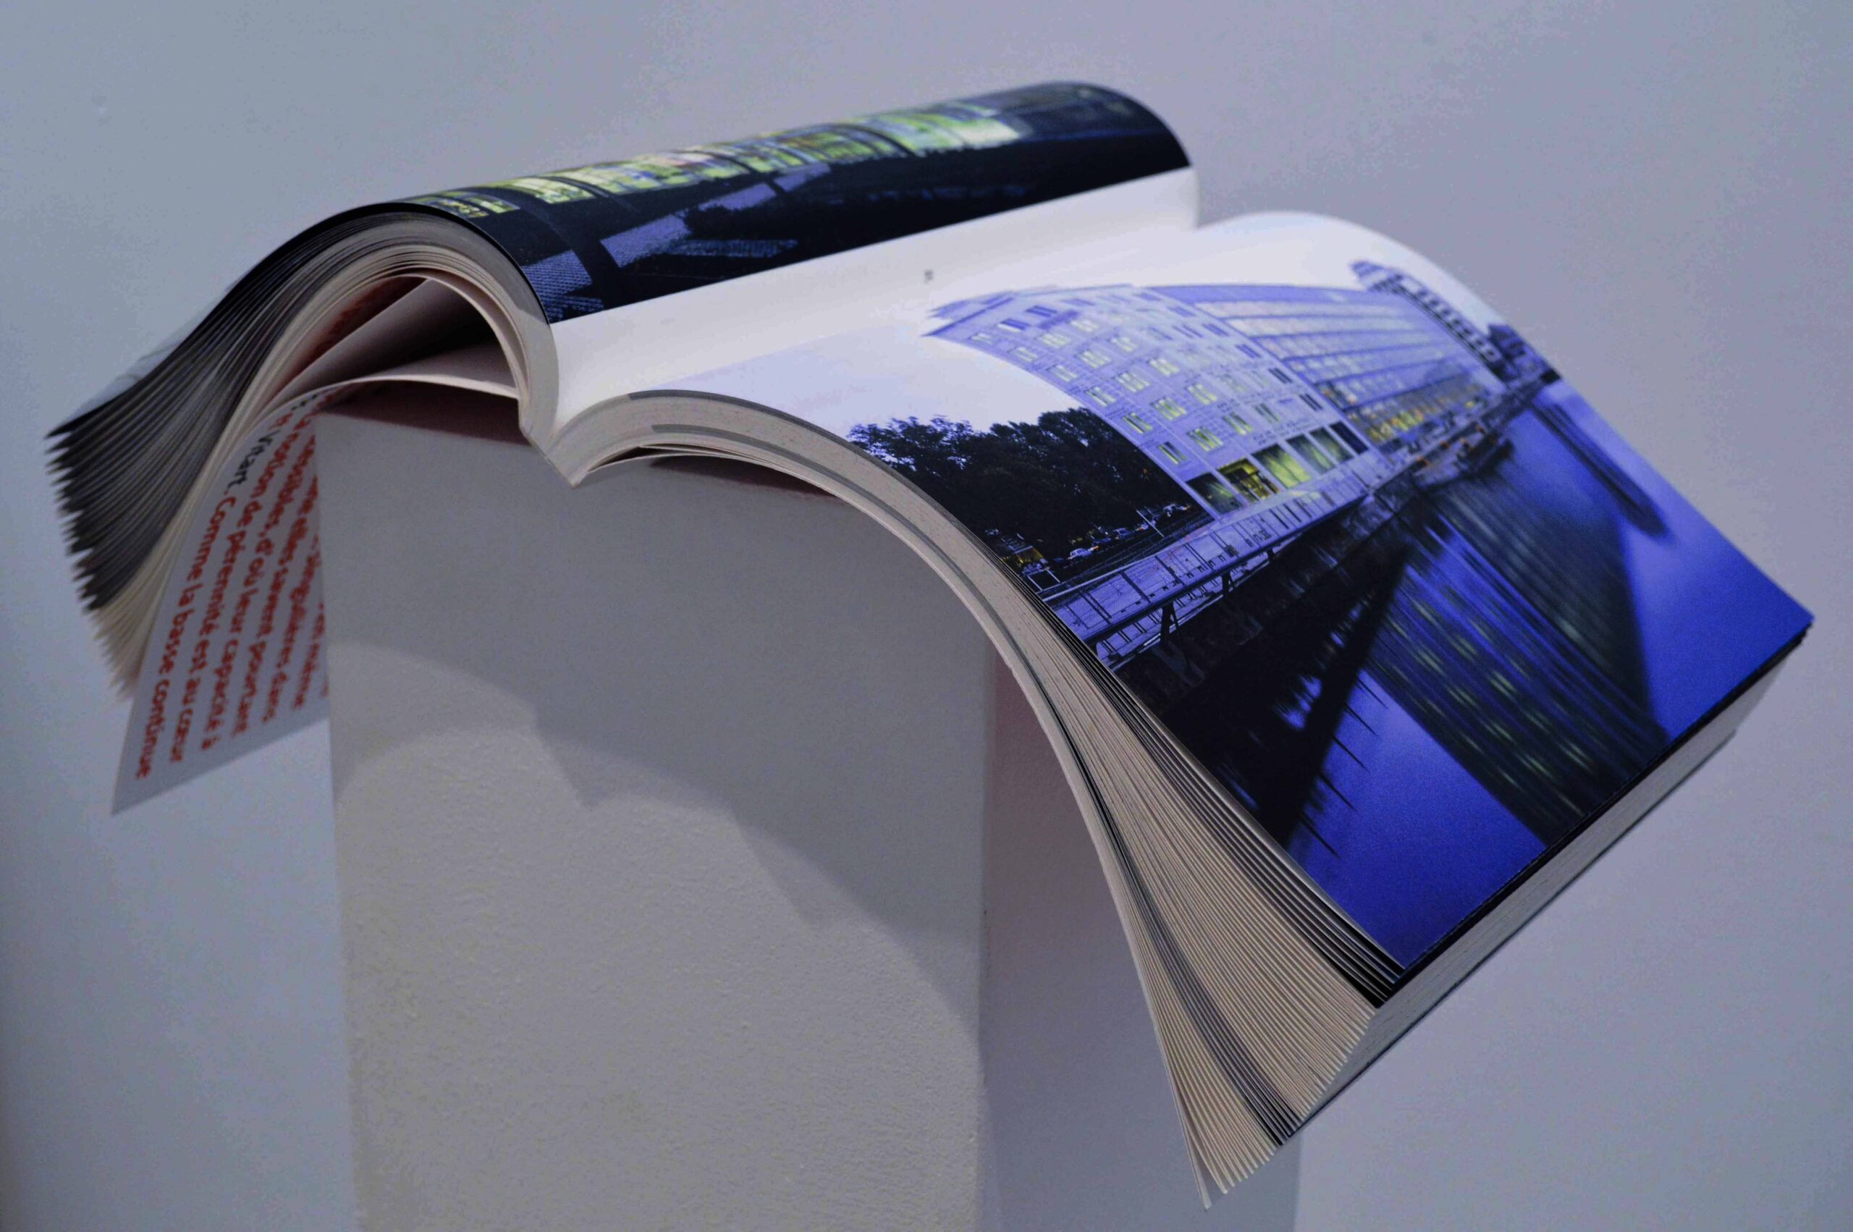
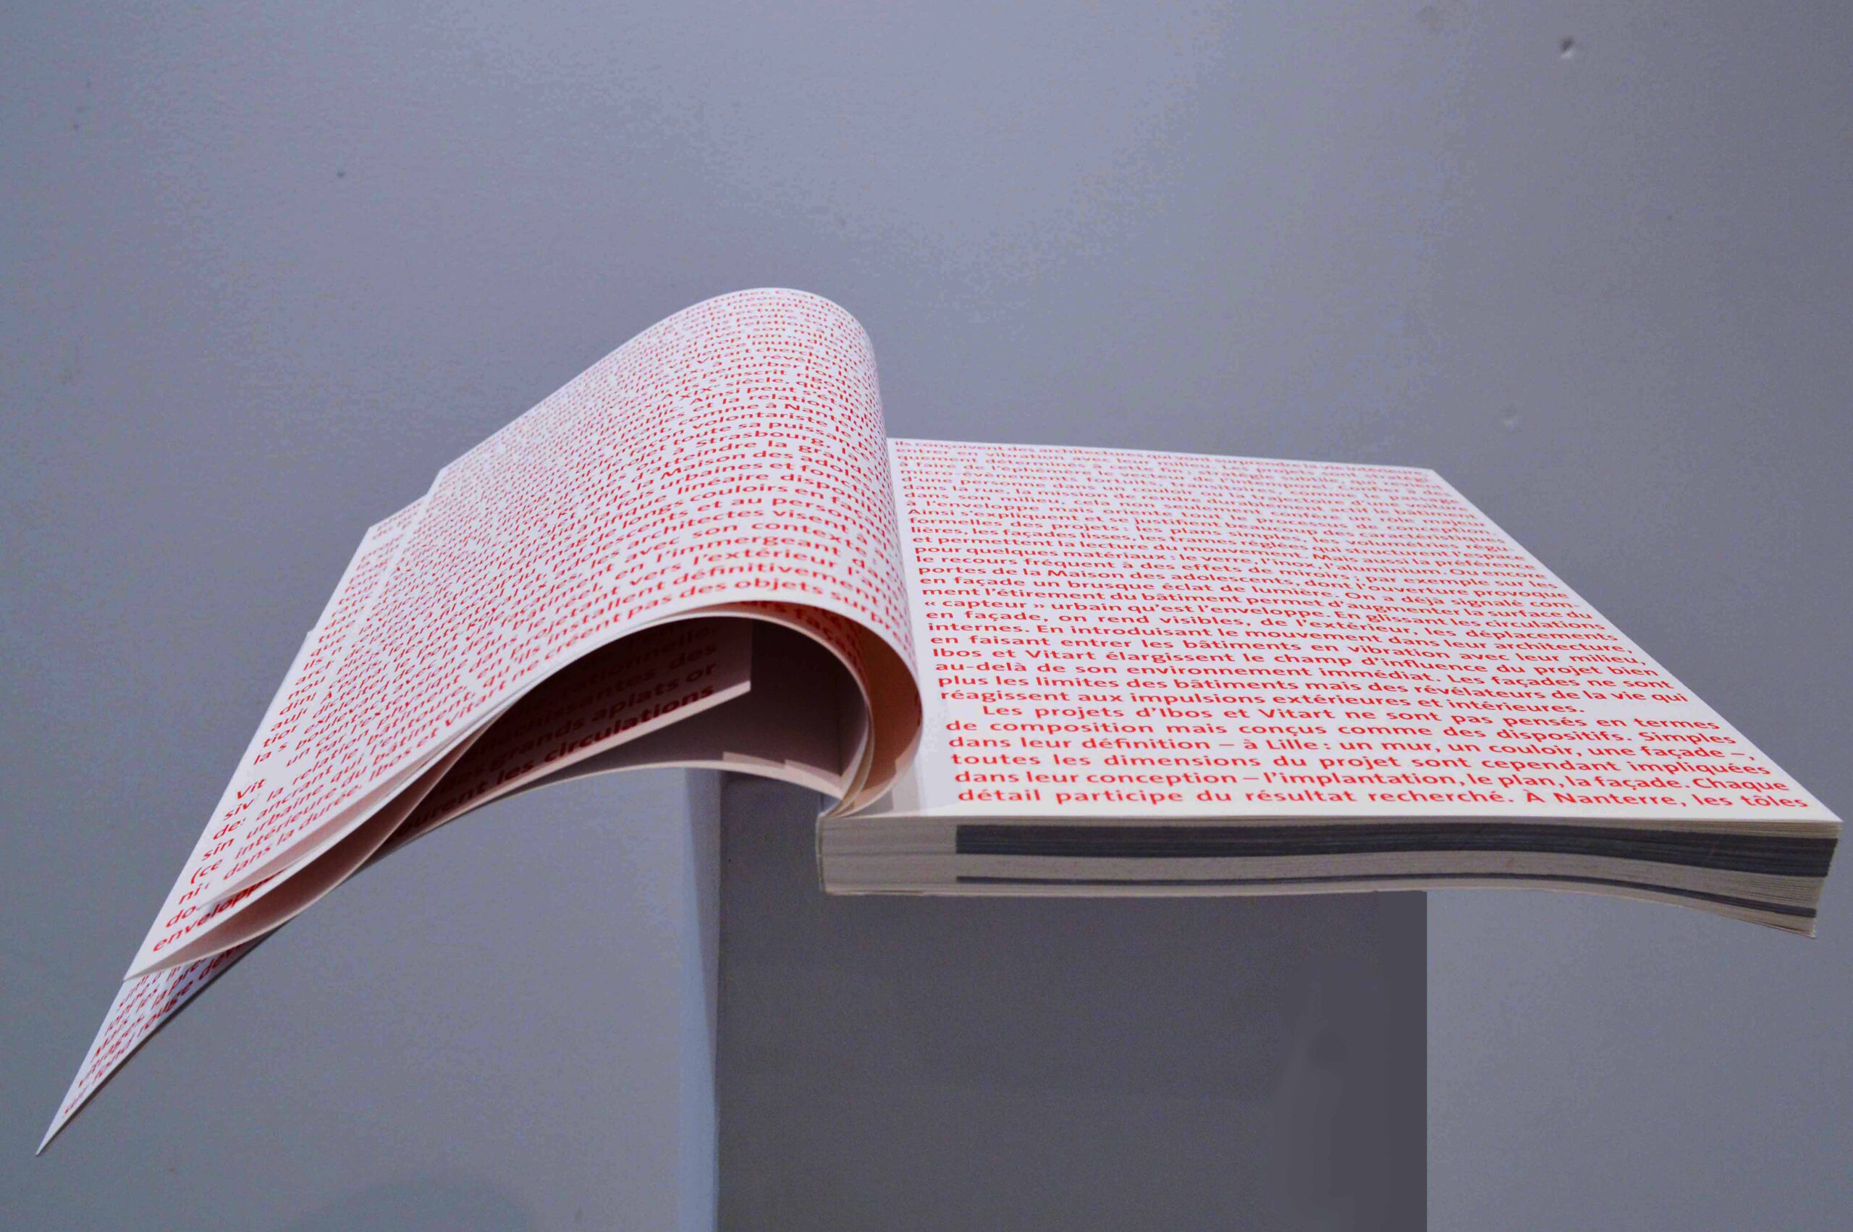
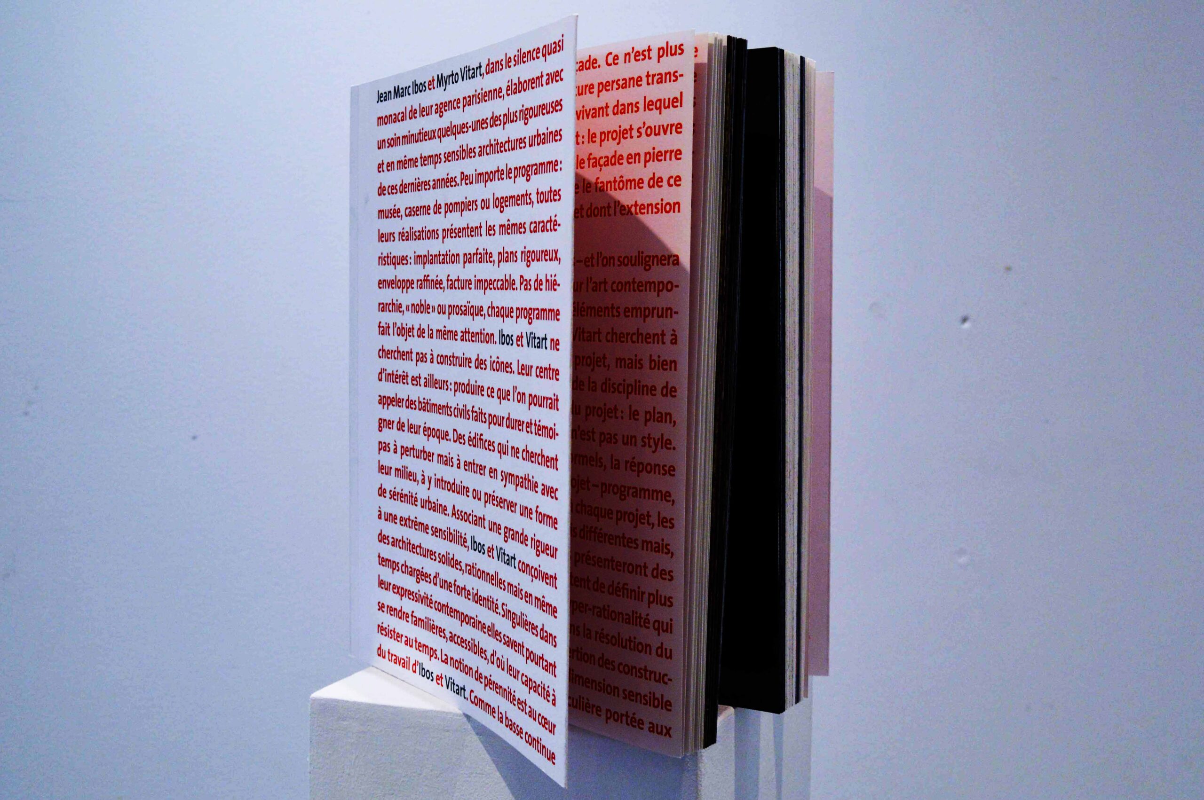
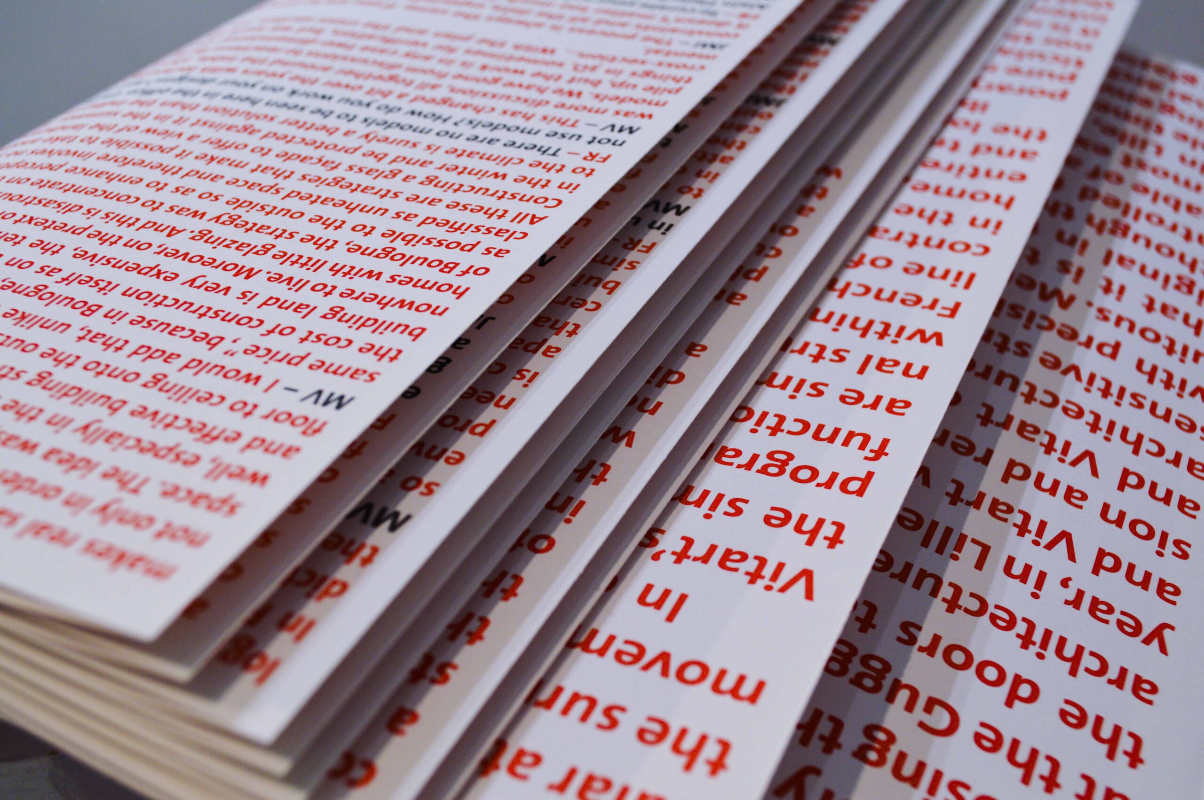
For this project, the concept for the book design and layout was based on a progression of text and visuals. The text began right from the front cover and, as the reader flipped through the pages, the font size gradually decreased.
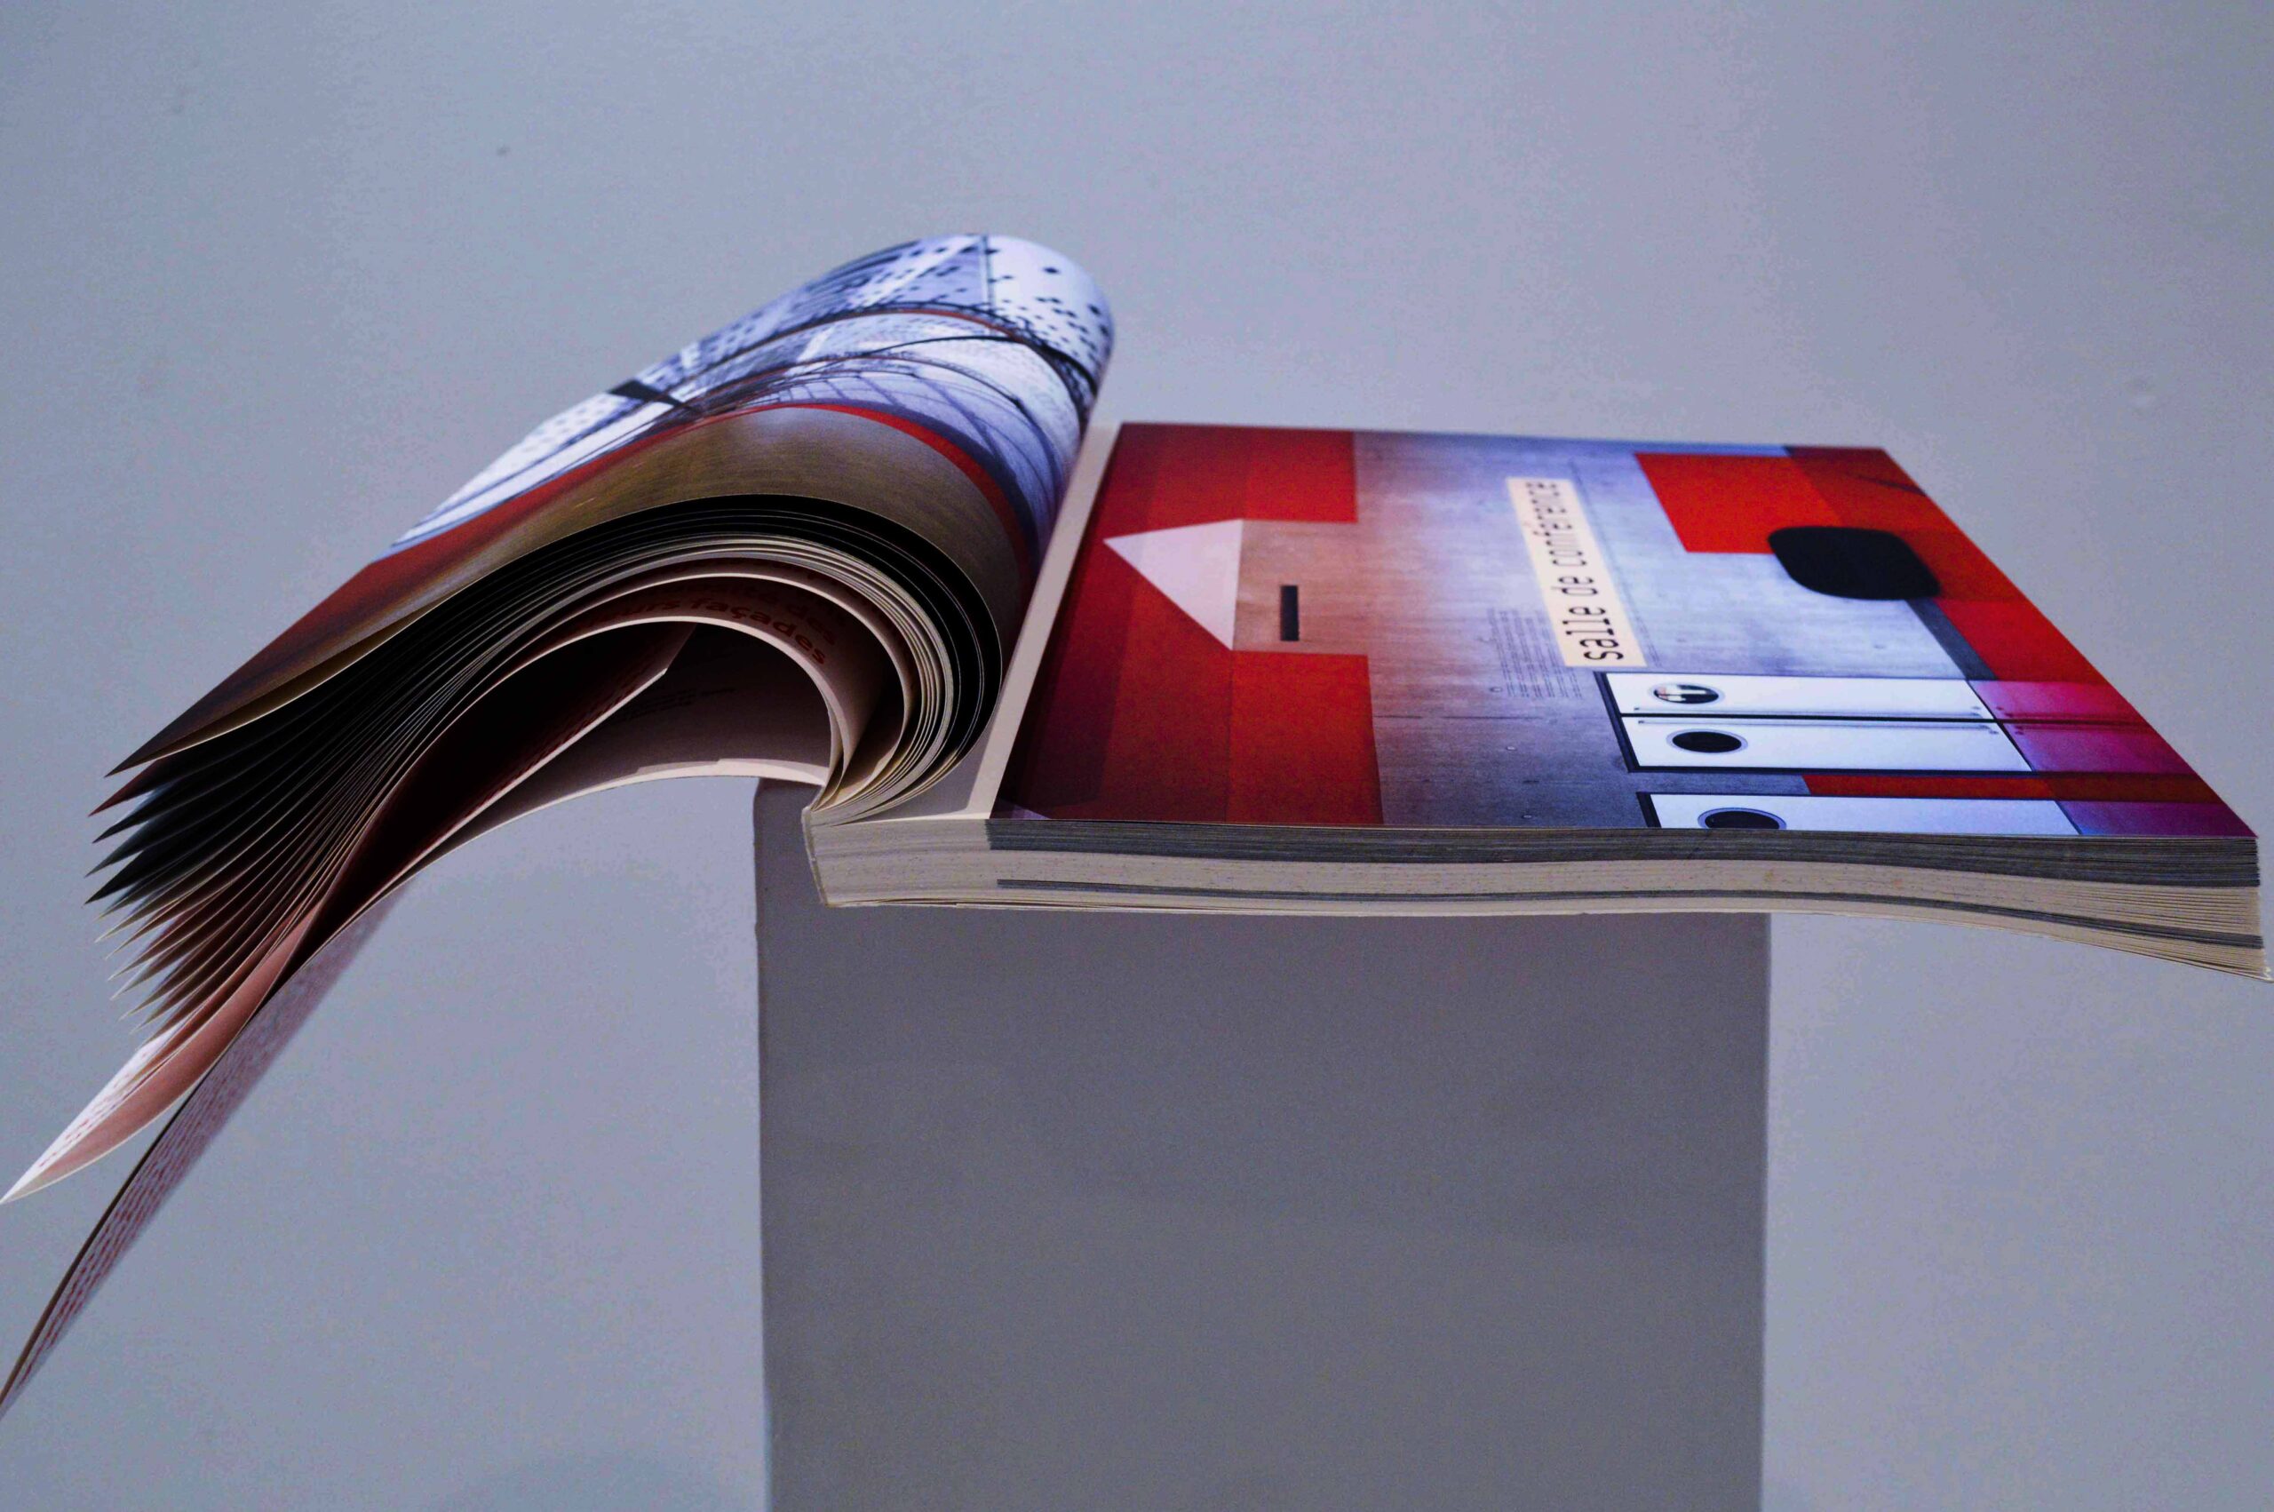
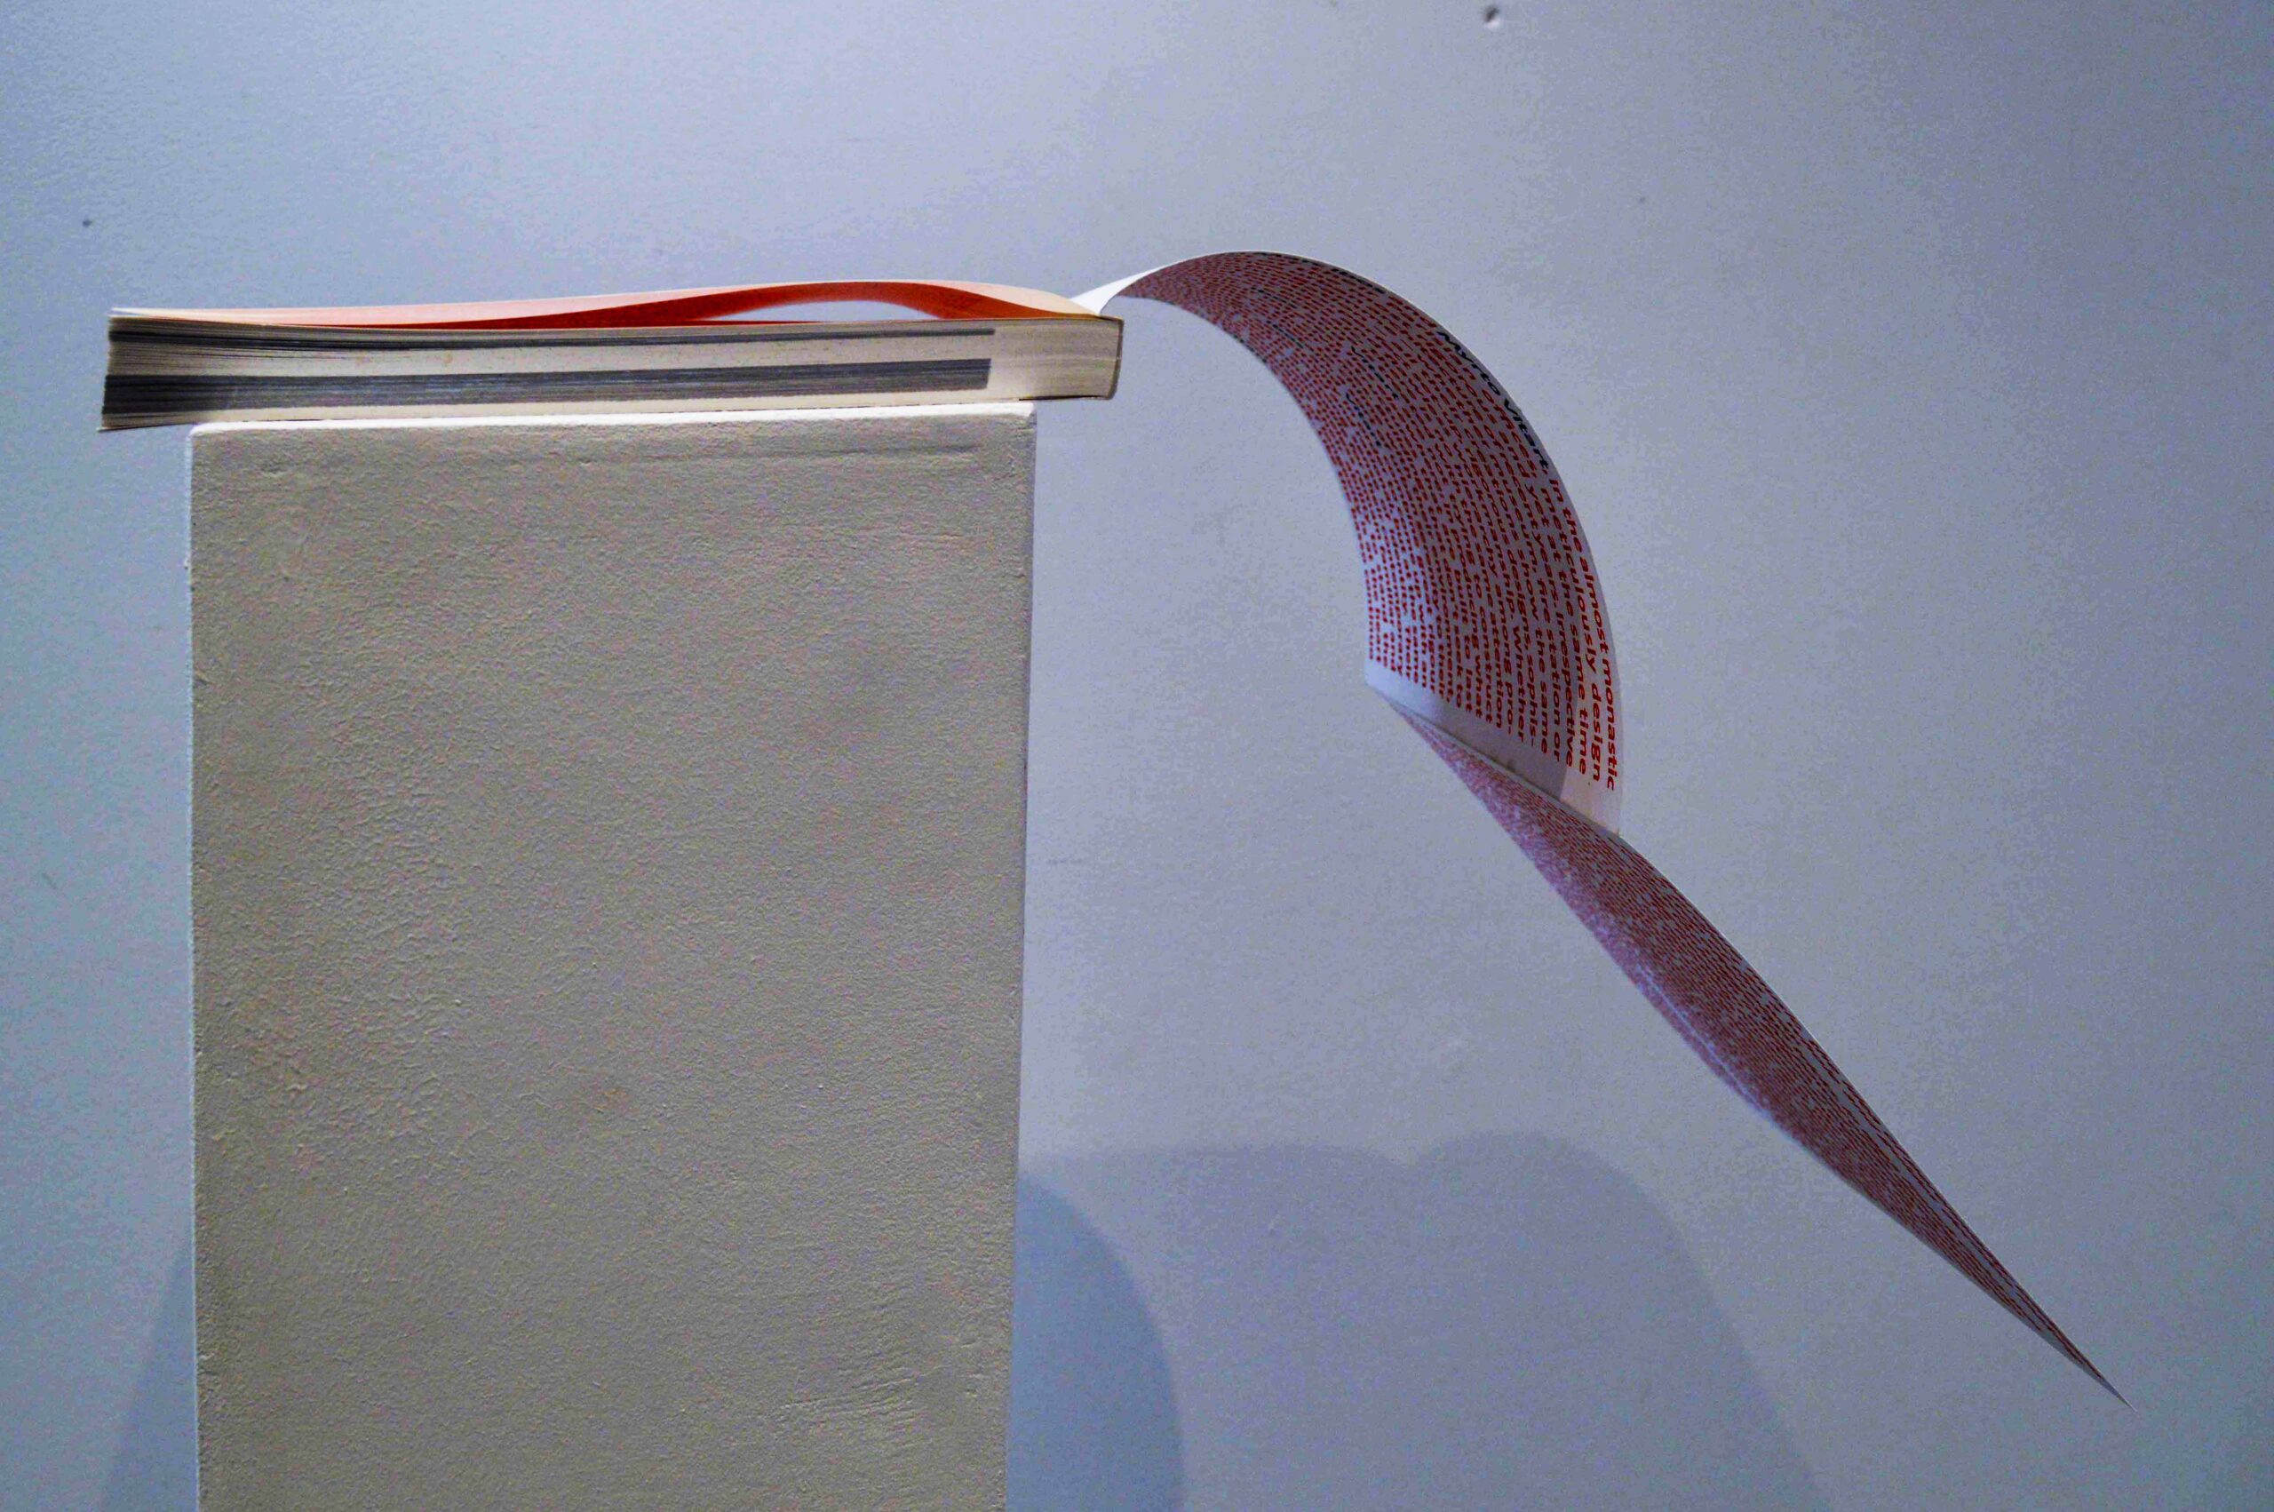
Upon reaching the middle section of the book, it transitioned to images showcasing architectural façade projects. The final section featured translations of the texts into English, with the font size starting small and progressively increasing, culminating on the back cover. This design created a seamless and dynamic reading experience, reflecting the narrative flow of the content.
This book was designed for the Cité de l’Architecture et du Patrimoine, an architecture museum, on the occasion of the exhibition of the architects Ibos & Vitart. The design aimed to reflect the minimalist and analytical spirit of the architects’ work showcased in the exhibition. By carefully integrating typography, layout, and the visual narrative, the book became a complementary extension of the architectural themes presented in the exhibit.