INTUIT LAB PRO
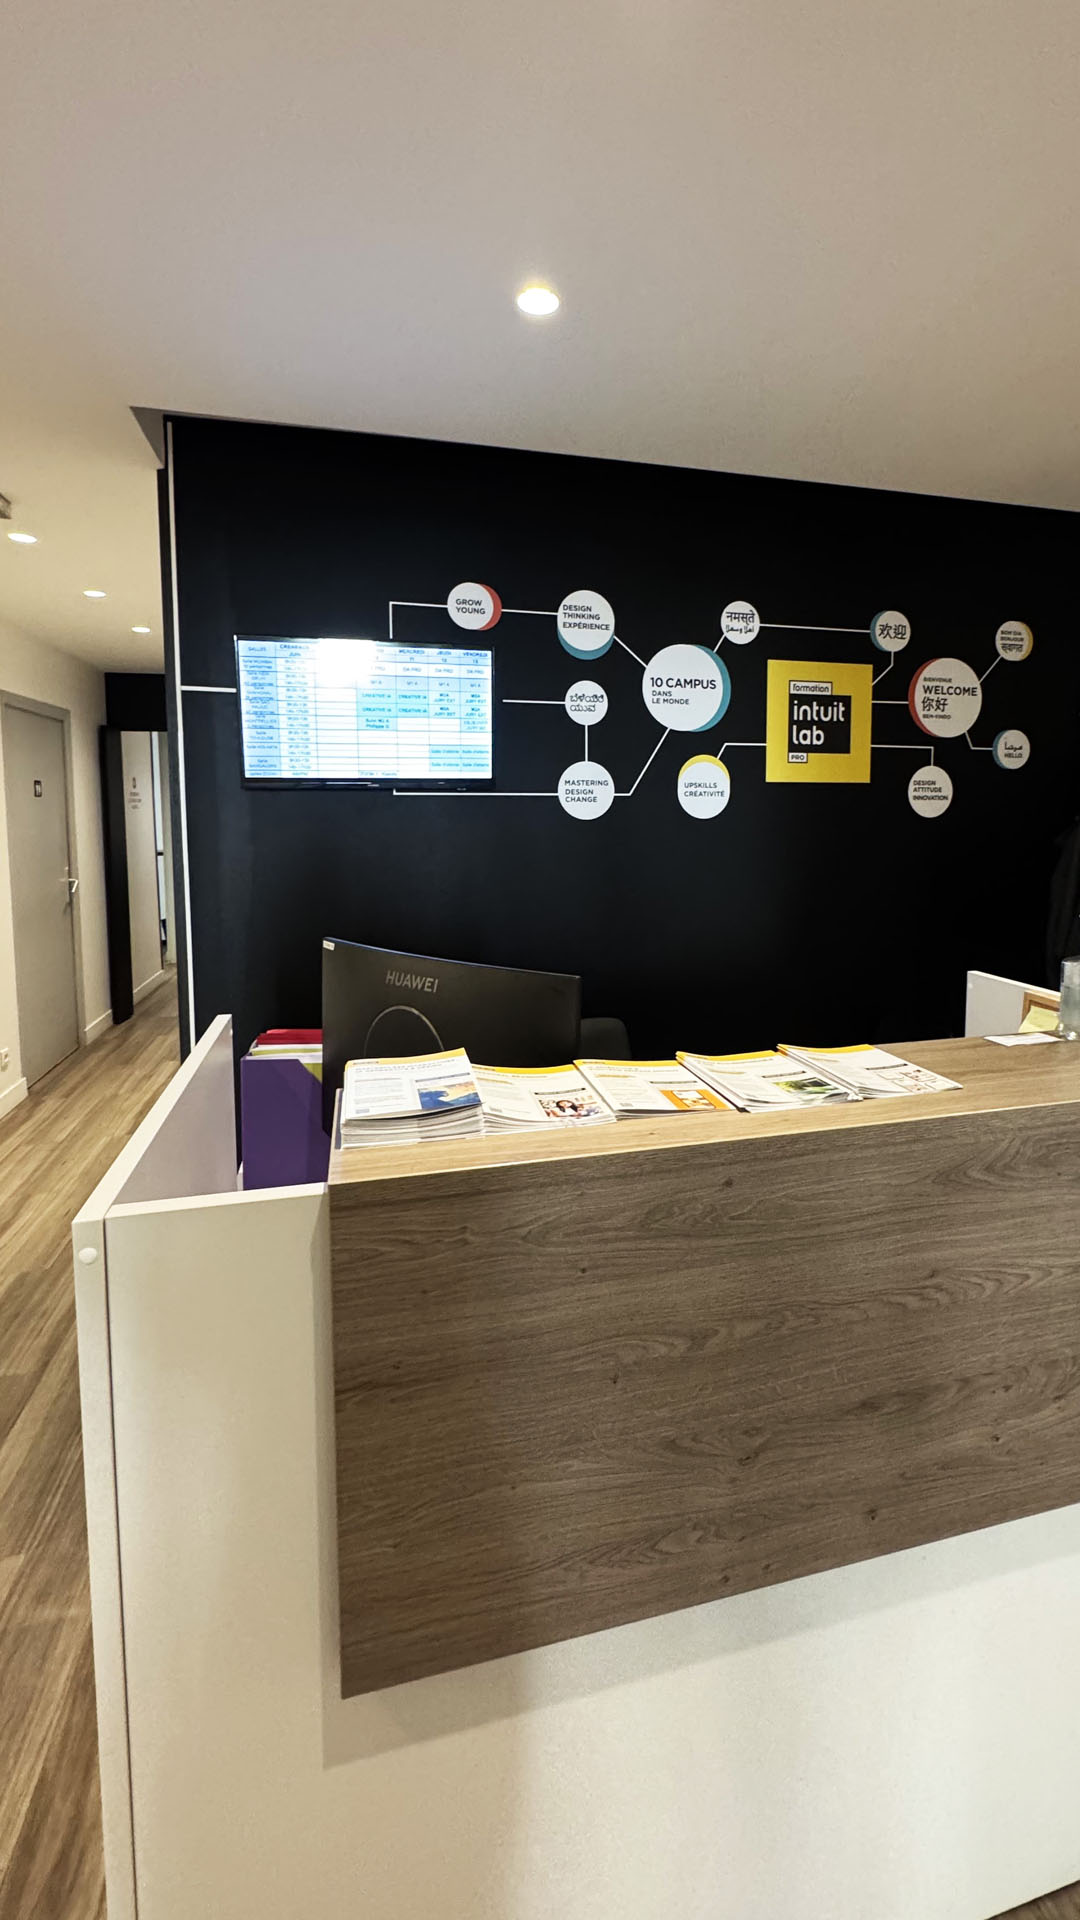
Following our previous signage project for the school’s main building, we were commissioned to design a new intervention for another campus building dedicated to specialized programs, as well as Master’s and Post-Master’s courses.
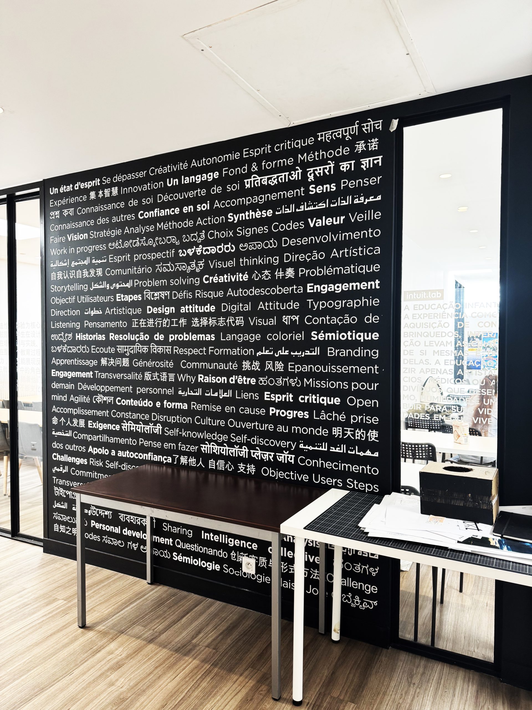
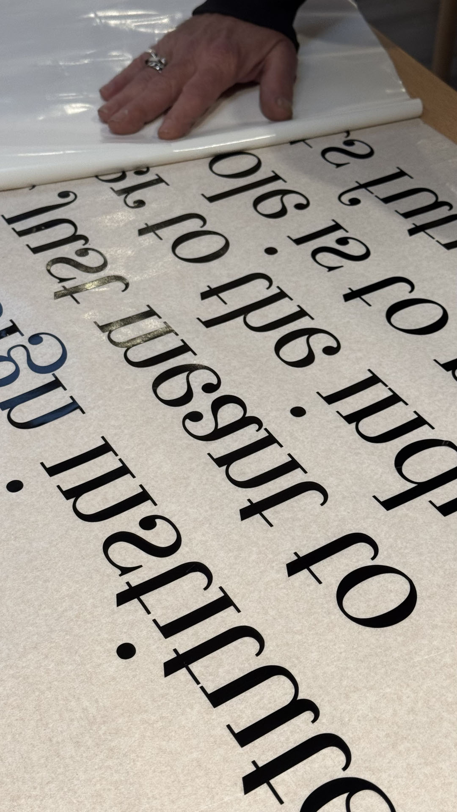
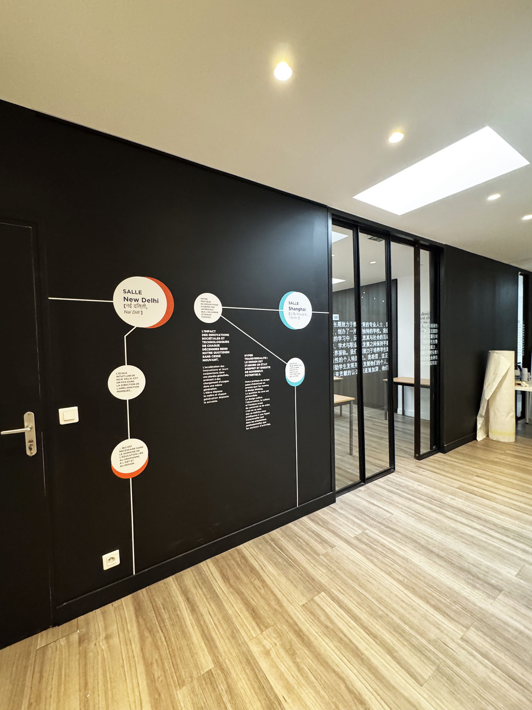
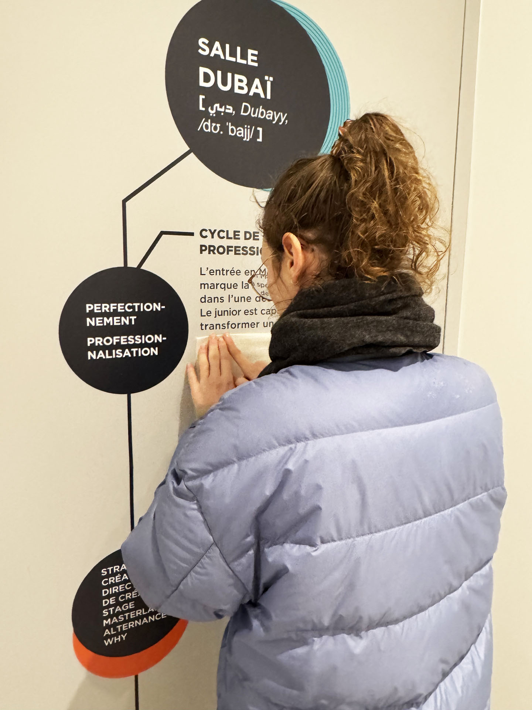
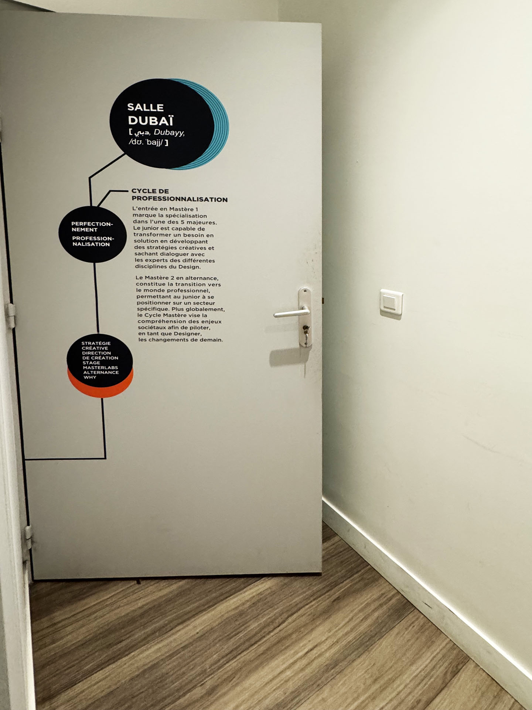
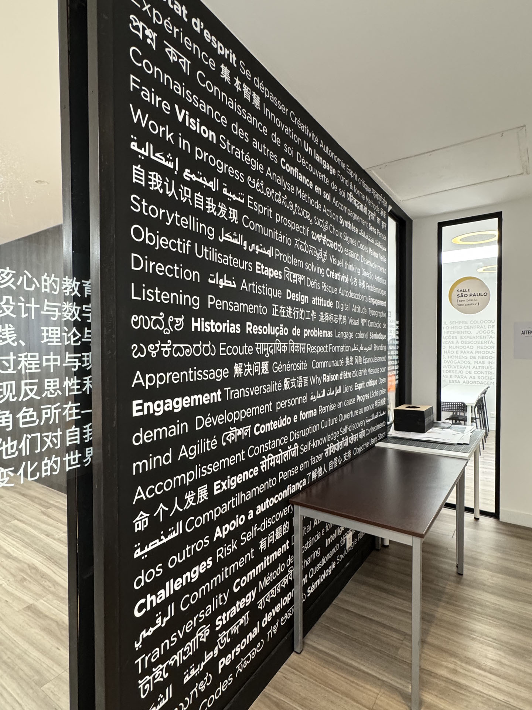
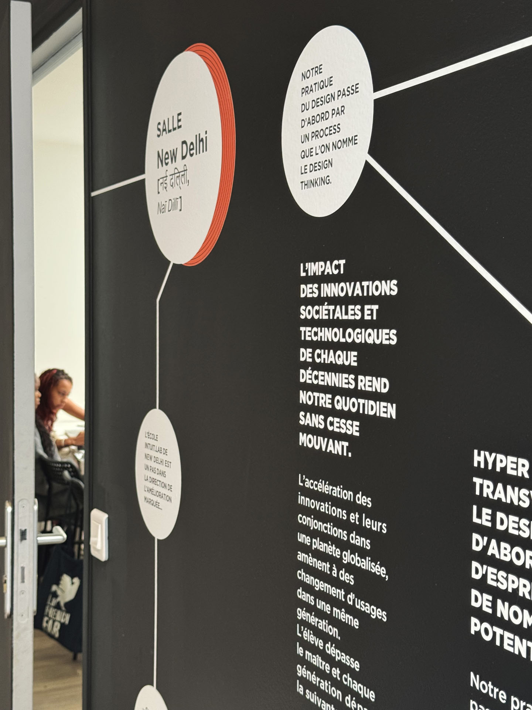
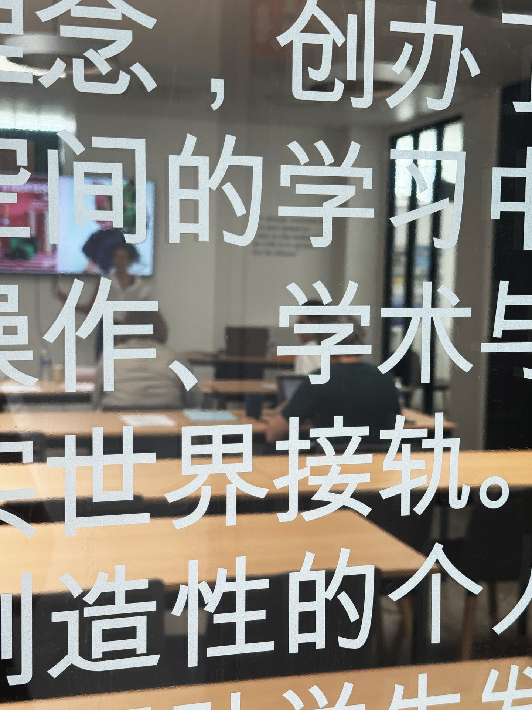
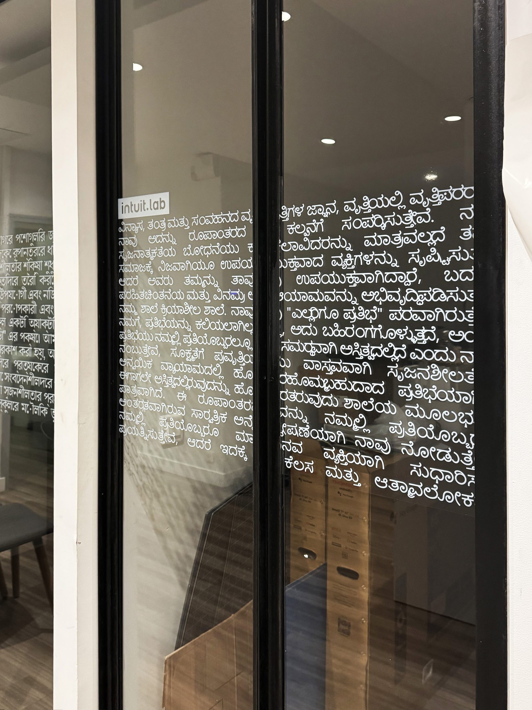
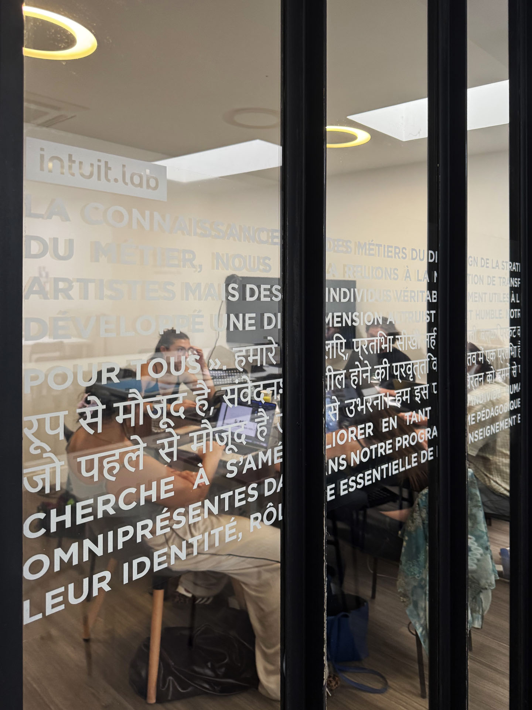
As an extension of the initial project, we developed a graphic system adapted to the context of higher education and professional training within this newly renovated building. The project includes interventions on window graphics, doors, and shared spaces, creating a coherent and immersive visual experience throughout the environment.
For the project’s multilingual visual identity, we integrated content related to the school’s professional and specialized programs in several languages spoken across its international campuses, including Hindi, Chinese, Bengali, Arabic, English, and Brazilian Portuguese.